Opening: Oslo plans
Exhibition by the Oslo School of Architecture & Design and Ny Boligplan
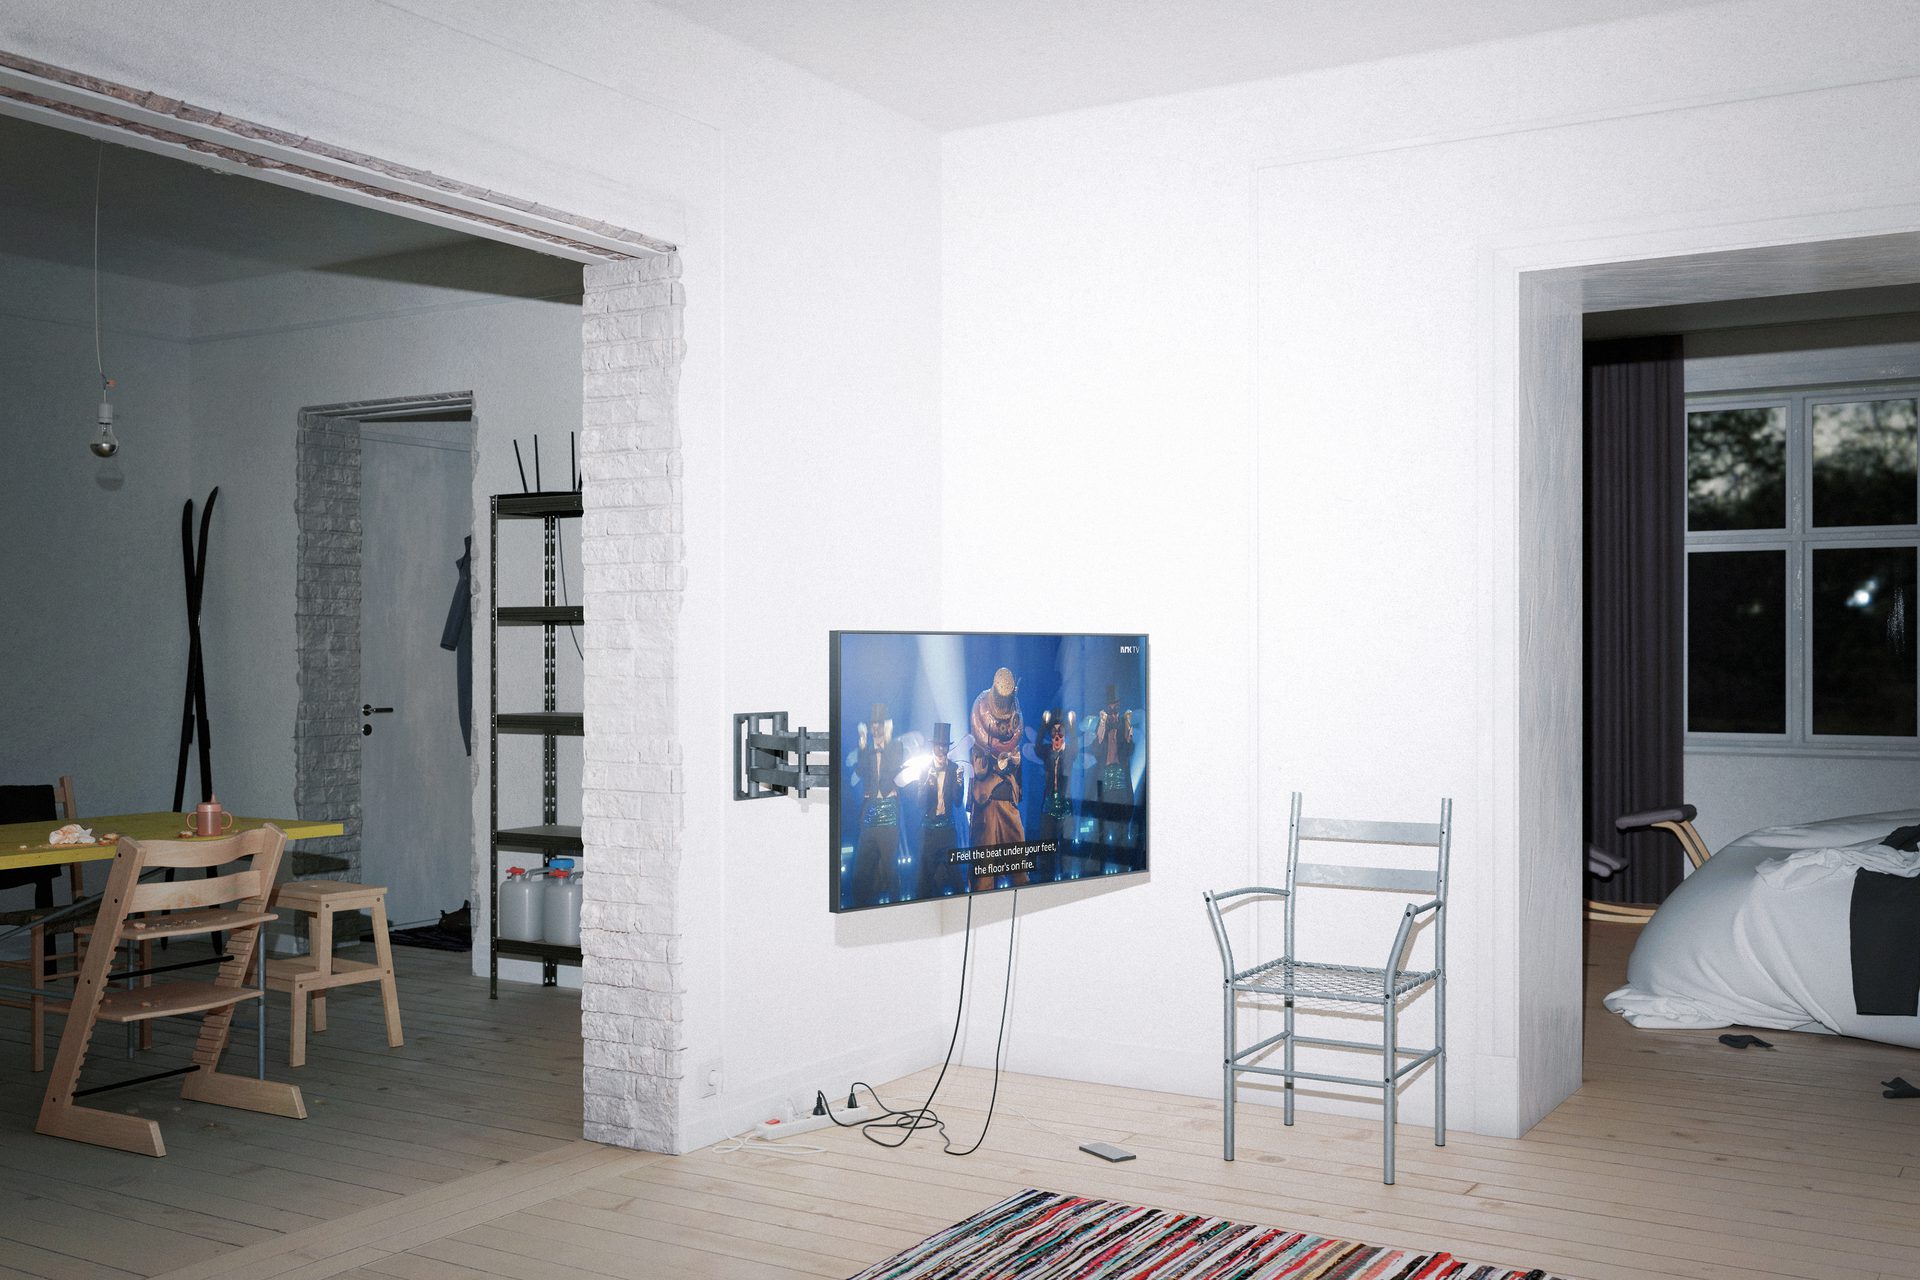
The “Osloplan” was an apartment type built by Oslo kommune in the 1920s and 1930s to ensure affordable and high-quality housing for broad segments of the population. Today, the housing market is once again pushing people with low and moderate incomes out of the city or into increasingly smaller and poorer-quality apartments, and we are once again seeing a need for a new housing policy.
The original Osloplan apartments were exhibited with floor plans and photographs at Kunstnernes Hus in 1931, as part of “Week for Better Building Practices.” Nearly a century later, this exhibition of proposals for new Oslo plans is intended as an invitation from architects and a contribution to the discussion of how we can ensure that Oslo remains a city with good housing for everyone.
Welcome to the exhibition opening!
Where
The Academy's Room
Price
Free admission
Info
Read more about the exhibition
Unfortunately, the Academy Room is not accessible by wheelchair. Read more about accessibility.